| Erf No 11222 | |||||||
| Physical Address: | 14-14A Weidenhof Street | Erf: | 11222 | Applicable Legislation | |||
| Architectural Period: | Late Victorian | Date built: | c1890's | Older than 60 years: | yes | PREV. NATIONAL MONUMENT: | |
| Style: | Late Victorian | Type of building: | Residential |
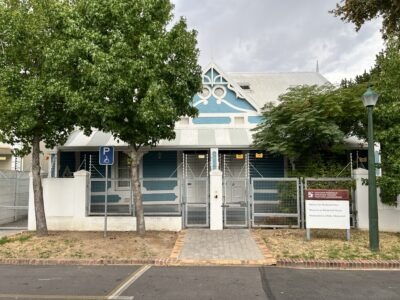 Date of photograph(s): February 2026 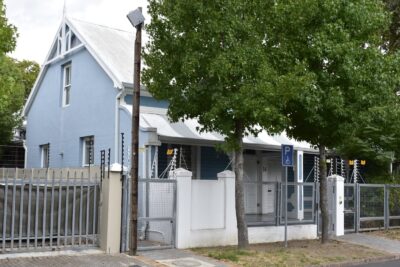
|
|||
| Zoning: | Use: | Dwelling | |||||
| Heritage Values | |||||||
| Rarity: | Some significance | Historical: | Unassessed | ||||
| Aesthetical: | Some significance | Technological: | Unassessed | ||||
| Cultural: | Unassessed | Social History: | Unassessed | ||||
| Slave History: | Unassessed | Present NHRA protection: | Unassessed no | ||||
| Heritage Analysis | |||||||
| SITE & STRUCTURE DESCRIPTION: | "Semi-detached houses with central covered gable with two round vents, square vents and fielded panel mouldings under eaves. Rough plaster with smooth quoins, surrounds to openings and bands. 2x2 sashes, 2x2 doors with 2-pane fanlights. Ogee verandah with cast iron columns and brackets and diamond windows in the end walls." | ||||||
| History: | |||||||
| Social History: | |||||||
| Alterations: | |||||||
| General Evaluation: | Contributing | ||||||
| Suggested Grading: | IIIB | ||||||
| Date of Survey: | November 2009. Revised in 2026. | ||||||