| Erf No 15666 | |||||||
| Physical Address: | 18 Weidenhof Street | Erf: | 15666 | Applicable Legislation | |||
| Architectural Period: | Edwardian | Date built: | c1900 | Older than 60 years: | yes | PREV. NATIONAL MONUMENT: | |
| Style: | Late Victorian | Type of building: | Residential |
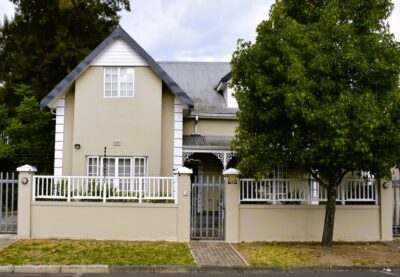 Date of photograph(s): February 2026 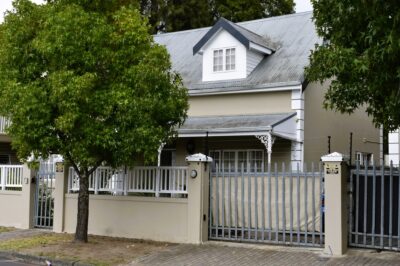
|
|||
| Zoning: | Residential Zone I | Use: | Dwelling | ||||
| Heritage Values | |||||||
| Rarity: | Some significance | Historical: | Unassessed | ||||
| Aesthetical: | Some significance | Technological: | Unassessed | ||||
| Cultural: | Unassessed | Social History: | Unassessed | ||||
| Slave History: | Unassessed | Present NHRA protection: | Unassessed no | ||||
| Heritage Analysis | |||||||
| SITE & STRUCTURE DESCRIPTION: | Asymmetrical house with corrugated iron roof and covered gable and external timber stair to loft. Rusticated quoins. Steel windows with plaster surrounds; 4-panel door with glazed top panels and fanlight. | ||||||
| History: | |||||||
| Social History: | |||||||
| Alterations: | "Original cottage restored and attic converted for accommodation, and double storey flats built either side of cottage early 2000's. Flats have hipped corrugated iron roofs, large aluminium doors and windows, cantilevered concrete balconies and walkways, and plaster quoin decorations" | ||||||
| General Evaluation: | Contributing | ||||||
| Suggested Grading: | IIIC | ||||||
| Date of Survey: | November 2009. Revised in 2026. | ||||||