| Dutch Reformed Mother Church | |||||||
| Physical Address: | Drostdy Street | Erf: | 1357 | Applicable Legislation | |||
| Architectural Period: | Victorian | Date built: | 1717-1723; 1814; 1863 | Older than 60 years: | no | PREV. NATIONAL MONUMENT: | |
| Style: | Gothic Revival | Type of building: | Religious |
 Date of photograph(s): May 2025 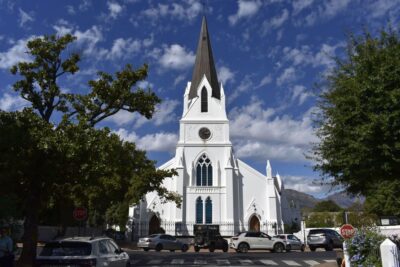
|
|||
| Zoning: | Residential Zone I | Use: | Church | ||||
| Heritage Values | |||||||
| Rarity: | Very Significant | Historical: | Very Significant | ||||
| Aesthetical: | Very Significant | Technological: | Unassessed | ||||
| Cultural: | Very Significant | Social History: | Very Significant | ||||
| Slave History: | Some significance | Present NHRA protection: | Previous National Monument (1975) | ||||
| Heritage Analysis | |||||||
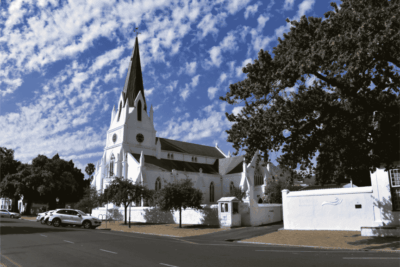
| SITE & STRUCTURE DESCRIPTION: | "Cruciform church in the Gothic Revival style with buttresses, pinnacles, pointed-arch windows, pointed arch doors, several decorations in the form of trefoils, and a fine tower with clocks on three faces. See also History.Wall around the churchyard, dating in parts from early 18th C. Gabled burial vaults, including those of two ministers: Meent Borcherds and TS Herold (a rare Egyptian Revival vault of structure dated 1857)." | ||||||
| History: | "The first church was destroyed by fire in 1710. A simple, thatched cruciform church (similar to the one in Tulbagh) was built on the present site in 1717-1723. It soon proved too small, and in 1814 all 4 wings were extended and the front gable remodelled; the builder was DG Steyn of Somerset West. In 1863 it was again enlarged (and given its Gothic appearance) by Carl Otto Hager. He heightened the side wings and added pinnacles and corner buttresses to the gables; lengthened, heightened and added the side aisles to the front wing, added the tower and also probably designed the neo-Gothic pulp ... | ||||||
| Social History: | |||||||
| Alterations: | See history. | ||||||
| General Evaluation: | Outstanding | ||||||
| Suggested Grading: | I | ||||||
| Date of Survey: | November 2009. Reviewed 2025. | ||||||