| Kerkhuis/Utopia | |||||||
| Physical Address: | 2 Drostdy Street | Erf: | 1368 | Applicable Legislation | |||
| Architectural Period: | Cape Dutch | Date built: | late-18th C | Older than 60 years: | yes | PREV. NATIONAL MONUMENT: | |
| Style: | Cape Dutch | Type of building: | Residential |
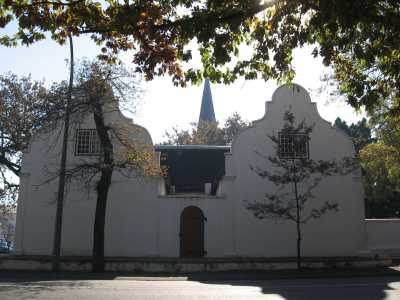 Date of photograph(s): November 2009 }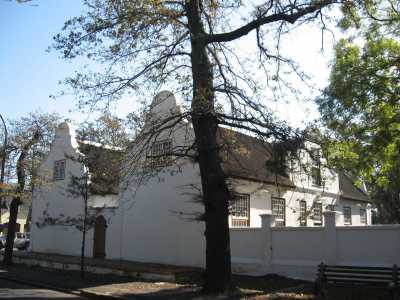
Date of photograph(s): |
|||
| Zoning: | Use: | Offices | |||||
| Heritage Values | |||||||
| Rarity: | Very Significant | Historical: | Significant | ||||
| Aesthetical: | Very Significant | Technological: | Unassessed | ||||
| Cultural: | Significant | Social History: | Significant | ||||
| Slave History: | No significance | Present NHRA protection: | Previous National monument (1975) | ||||
| Heritage Analysis | |||||||
| SITE & STRUCTURE DESCRIPTION: | "H-shaped Cape house with thatched roof, neo-classical pedimented front gable with 20x20 sash and holbol end gables. Cape Dutch joinery: stable door with 20-pane fanlight flanked by narrow 12x 15 and 24x30 sash windows with fixed upper sashes. Brick stoep and steps." | ||||||
| History: | "The house stands on part of a farm granted to HJ Potgieter in 1683. The house was probably built by Philip Hartog, who owned the erf from 1753-1787. It appears on the 1817 town map with the sidecourts between the wings of the H covered by barrel vaults. From 1820-1841 it was owned by Christoffel Lodewyk Wyckert, who probably added the gable. Johann Adam Mader, who bought the house in 1846, replaced the original front door with two late-Georgian doors. The facade was restored in 1962. (Fransen & Cook)" | ||||||
| Social History: | |||||||
| Alterations: | Restored - see history. | ||||||
| General Evaluation: | Outstanding | ||||||
| Suggested Grading: | II | ||||||
| Date of Survey: | November 2009 | ||||||