| Erf No 792 | |||||||
| Physical Address: | 99 Dorp Street | Erf: | 792 | Applicable Legislation | |||
| Architectural Period: | Victorian | Date built: | 1850 | Older than 60 years: | yes | PREV. NATIONAL MONUMENT: | |
| Style: | Georgian | Type of building: | Residential |
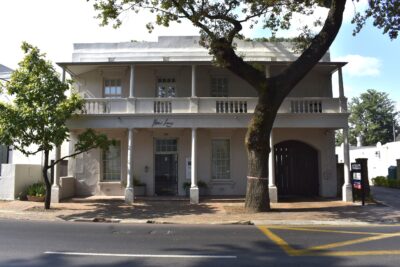 Date of photograph(s): March 2025 } |
|||
| Zoning: | Use: | Dwelling | |||||
| Heritage Values | |||||||
| Rarity: | Some significance | Historical: | Unassessed | ||||
| Aesthetical: | Some significance | Technological: | Unassessed | ||||
| Cultural: | Unassessed | Social History: | Unassessed | ||||
| Slave History: | Unassessed | Present NHRA protection: | |||||
| Heritage Analysis | |||||||
| SITE & STRUCTURE DESCRIPTION: | "Double-storey building with raised parapet and balcony on precast columns with precast balusters in wall. Rusticated, and with rusticated quoins. Ground floor has 12x12 sashes with internal shutters, eyebrow mouldings (external lintel decorations) and decorative plaster cills with plaster brackets; 2x2 double door with 8-pane fanlight. First floor has 6x6 sashes and French doors, all with eyebrow mouldings. Carriage opening to the right gives access to rear parking area and a modern facebrick building.Modern facebrick building behind." | ||||||
| History: | |||||||
| Social History: | |||||||
| Alterations: | |||||||
| General Evaluation: | Contributing | ||||||
| Suggested Grading: | IIIA | ||||||
| Date of Survey: | December 2012. Revised in 2025. | ||||||