| Coopmanshuys (formerly Quarrywoods and The Oaks) | |||||||
| Physical Address: | 33 Church Street | Erf: | 1291 | Applicable Legislation | |||
| Architectural Period: | Victorian | Date built: | 1st half of 18th c | Older than 60 years: | yes | PREV. NATIONAL MONUMENT: | |
| Style: | Georgian | Type of building: | Residential |
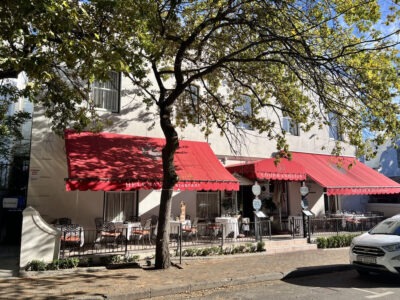 Date of photograph(s): March 2025 } |
|||
| Zoning: | Use: | Offices | |||||
| Heritage Values | |||||||
| Rarity: | Significant | Historical: | Some significance | ||||
| Aesthetical: | Significant | Technological: | Unassessed | ||||
| Cultural: | Unassessed | Social History: | Unassessed | ||||
| Slave History: | Unassessed | Present NHRA protection: | Previous National Monument (1978) | ||||
| Heritage Analysis | |||||||
| SITE & STRUCTURE DESCRIPTION: | "Double storey 5-bay house with stepped parapet and rusticated quoins. Round and rectangular cast iron loft vents. 2x2 flat-arched sashes. 2x2 door with flat-arched 2-pane fanlight, with ""Cape"" arrangement of windows. All openings have bracketed hood mouldings, those over the entrance joined together. " | ||||||
| History: | "Fransen & Cook state that this was a single storey H-shaped Cape house prior to Georgianisation, and retains its original ceilings. (See historical report, M Burden, 2004, for further history)" | ||||||
| Social History: | Renovated. | ||||||
| Alterations: | Historical alterations. Substantial additions to rear of site early 2000's. Stoep with wrought iron fence and gate removed 2009 | ||||||
| General Evaluation: | Significant | ||||||
| Suggested Grading: | IIIA | ||||||
| Date of Survey: | December 2012. Revised in 2025. | ||||||